Bathroom Renovations in Manchester
Planning bathroom renovations in Manchester usually starts with a simple wish, such as a bigger shower, more storage or a room that is easier to keep clean, and quickly turns into questions about pipework, electrics, tiling and ventilation. MZ Works Construction takes care of the whole project for homeowners, landlords and property managers, from the first design conversation to the final seal around the bath. Our plumbers, electricians, tilers and joiners work as one team under one point of contact, so decisions are made quickly and nothing falls between trades.
Planning Your New Bathroom
The best bathrooms are planned around how the room is actually used. A busy family bathroom in Stockport needs a bath, plenty of storage and surfaces that wipe clean, while a city centre apartment in Ancoats may benefit more from a generous walk-in shower and wall-hung fittings that make a small floor feel larger. We start by talking through who uses the room, what frustrates you about it now and what you would like it to do better.
From there we look at layout. Keeping the toilet, basin and bath or shower close to their existing positions is usually the simplest route, but moving them is often possible. We check the waste routes, floor construction and water pressure before recommending any change, so the design you approve is one that will work in practice.
- Who uses the room and at what times of day
- Bath, shower, or both
- Storage needs and where towels and toiletries will go
- Water pressure and the type of hot water system
- Tile size, finish and how much of the room to tile
- Lighting, heated towel rails and ventilation
Choosing Between a Walk-In Shower, Wet Room or Bath
Walk-in showers with a fixed glass screen are one of the most requested features in bathroom refurbishment work. They suit most rooms, are easy to clean and can be built on a low-profile tray to keep the step minimal. A wet room goes a step further, with the whole floor tanked and laid to fall towards a drain, giving true level access and a clean, open look.
Wet rooms need more preparation, as the floor must be waterproofed and the fall carefully set, so they are not always the right answer for every property. If space allows, many clients choose to keep a bath alongside a separate shower. We will explain the practical differences, including cleaning, accessibility and how each option affects the rest of the layout.
Plumbing, Electrics and Bathroom Safety Rules
Water and electricity sit side by side in a bathroom, so the rules here matter. Electrical work must comply with Part P of the Building Regulations and the wiring regulations in BS 7671, which divide the room into zones around the bath and shower. Each zone limits what can be installed there and the level of protection required, which affects where lights, shaver sockets, extractor fans and electric showers can go. Our electricians carry out this work to NICEIC standards and certify it on completion.
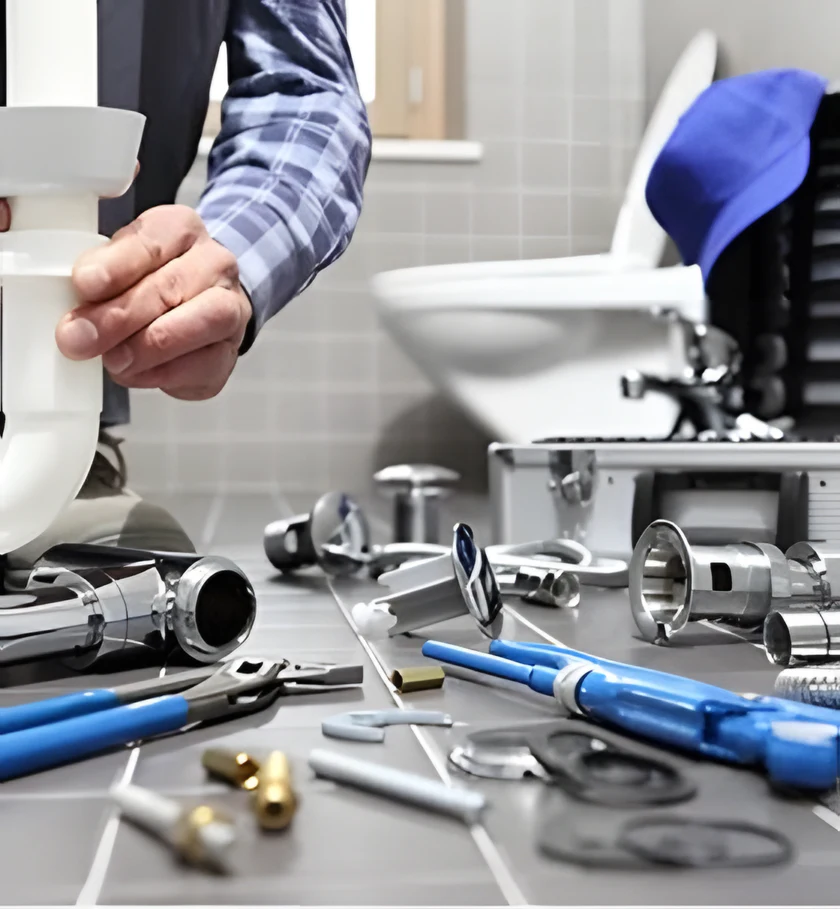
On the plumbing side, pipework and wastes are installed and tested before walls and floors are closed up. Where a bathroom project involves a gas boiler or gas supply, only our Gas Safe registered engineers work on it. Good ventilation is also important, and we will make sure the room has a suitable extractor fan to deal with moisture and help prevent condensation and mould.
How a Bathroom Renovation Project Runs
After an initial visit to survey the room, we provide a written quote setting out the scope, fixtures and finishes. Once you are happy and products are chosen, we agree a start date and make sure materials are ready so the work runs without long pauses. On a standard bathroom, the work is typically completed in one to two weeks, depending on size, layout changes and tiling.
Throughout the project, you have one contact who keeps you updated and coordinates every trade on site. We protect the route through your home, keep the work area tidy and let you know in advance about any time the water supply needs to be turned off.
- Survey, design discussion and written quote
- Strip-out and removal of the old suite
- First fix plumbing and electrics
- Boarding, plastering and waterproofing
- Tiling, fitting and second fix
- Final checks, clean and handover
Tiling and Finishes That Last
Tiling is what most people notice first, but the preparation behind it is what makes it last. Around showers and baths, we use suitable backer boards and waterproofing so moisture cannot reach the wall behind. Walls and floors are checked for level before the first tile goes down, and large format tiles are laid with care so edges sit flush.
Grout colour, trim choice and silicone work all affect how the room looks after a year of daily use. We will help you choose finishes that are practical as well as attractive, from anti-slip floor tiles in family bathrooms to easy-clean wall panels where a fully tiled finish is not needed.
Bathrooms for Landlords and Rental Properties
A rental bathroom needs to look good in the listing photographs and survive years of tenant use with minimal maintenance. For landlords and letting agents, we recommend robust fittings, thermostatic showers, good extraction to reduce the risk of condensation and mould, and finishes that are easy to clean and repair. Keeping to standard fixture sizes also makes future replacements quicker and cheaper to source.
We regularly refurbish bathrooms in empty properties between tenancies and can work around tenants where a property is occupied, agreeing access times in advance. For HMOs and portfolios across Salford, Oldham, Bolton and beyond, we can standardise specifications so every property is maintained to the same level.
En-Suites, Cloakrooms and Accessible Bathrooms
Not every project is a main bathroom. We also create en-suites in spare bedroom space, add downstairs cloakrooms and adapt existing bathrooms for easier use. An en-suite often needs extra thought around waste routes and ventilation, particularly where it sits away from an outside wall, and our plumbers and electricians plan for that from the start.
For older or less mobile occupants, small changes can make a big difference: level-access showers, grab rails, comfort-height toilets, fold-down seats and good lighting. We can plan these in from the beginning or adapt an existing room, keeping the finish modern rather than clinical.
Bathroom Fitters Across Greater Manchester
From our base at Suite 112a, 53 Derby Street, Manchester, we carry out bathroom installations throughout all ten Greater Manchester boroughs. We work in homes in Didsbury, Chorlton and Withington, family houses in Bramhall, Sale and Urmston, and properties further out in Bury, Rochdale, Wigan and Tameside.
Wherever your property is, you get the same approach: an honest survey, a clear quote and a team of DBS-checked, fully insured tradespeople who look after your home while they work.
Why Choose MZ Works for Your Bathroom
A bathroom renovation depends on several trades working in the right order. Because we employ plumbers, NICEIC-standard electricians, Gas Safe registered engineers, tilers and joiners under one roof, we can plan the whole job properly and avoid the delays that come from waiting on separate contractors. You deal with one team, and that team takes responsibility for the finished room.
If you are considering bathroom renovations in Manchester, call us on +44 7535 048548, email info@mzworks.co.uk or request a free quote online. We will arrange a visit, listen to what you want and give you a clear plan for your new bathroom.